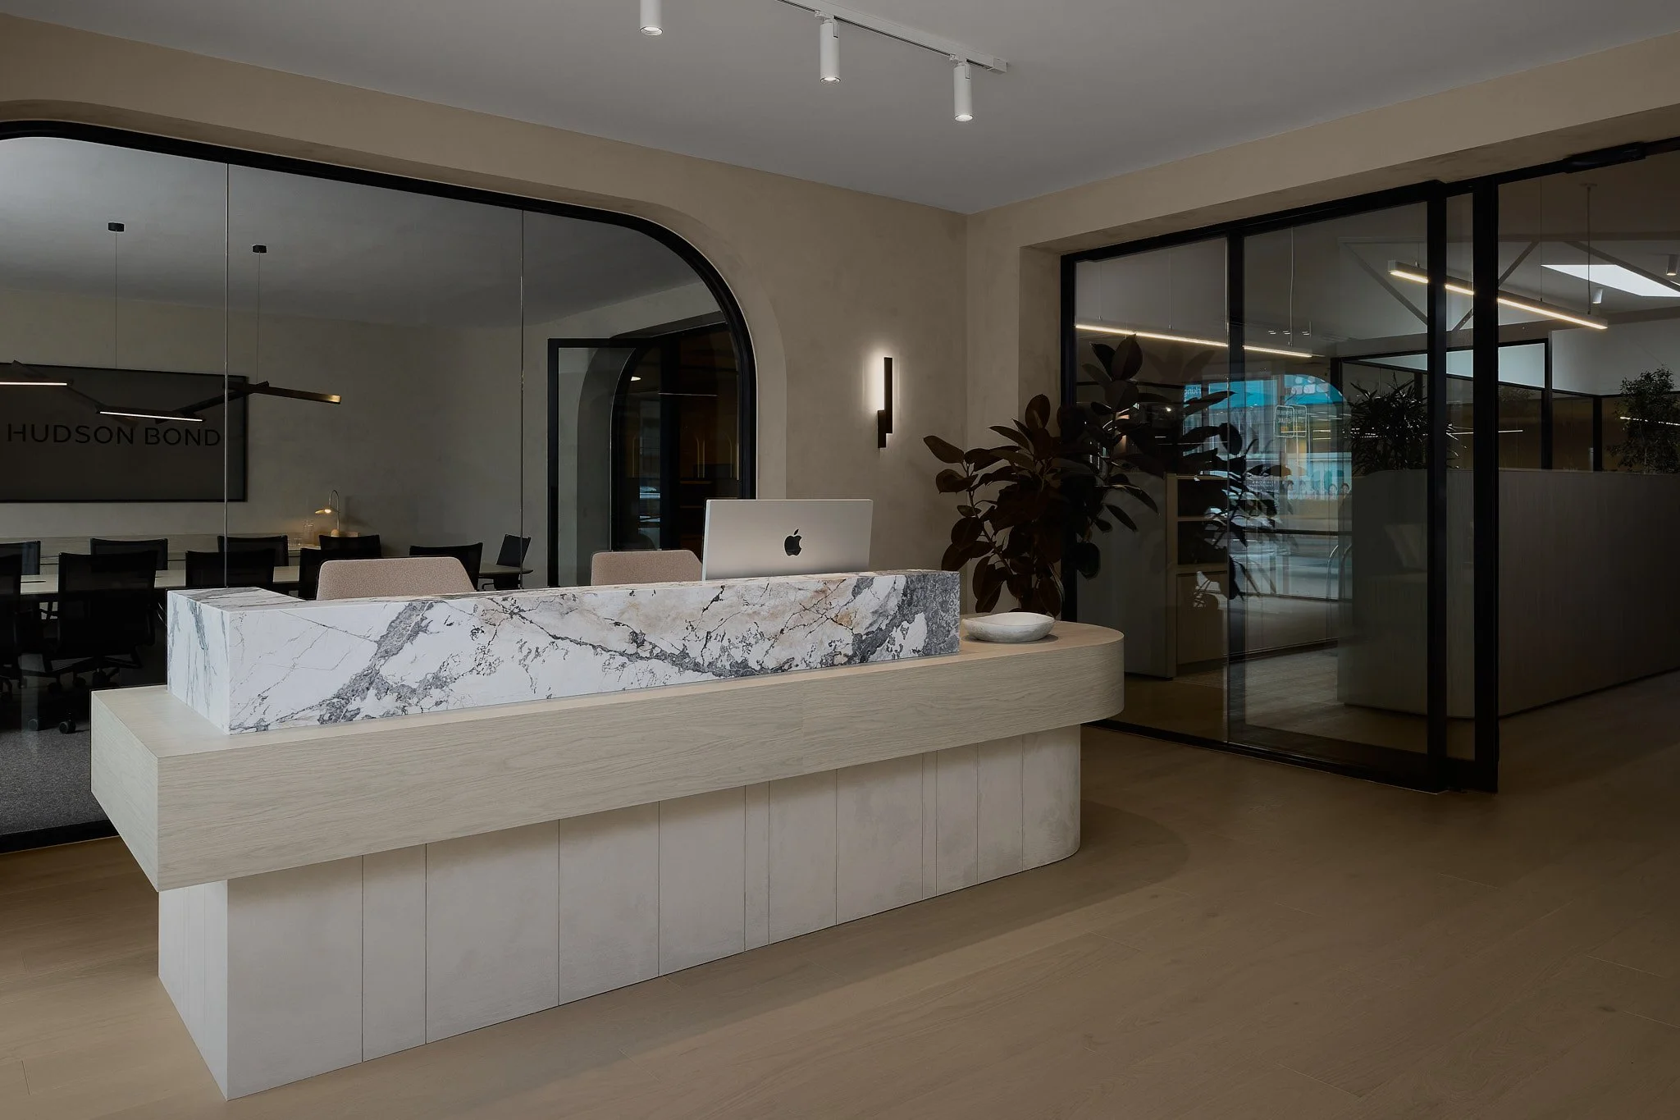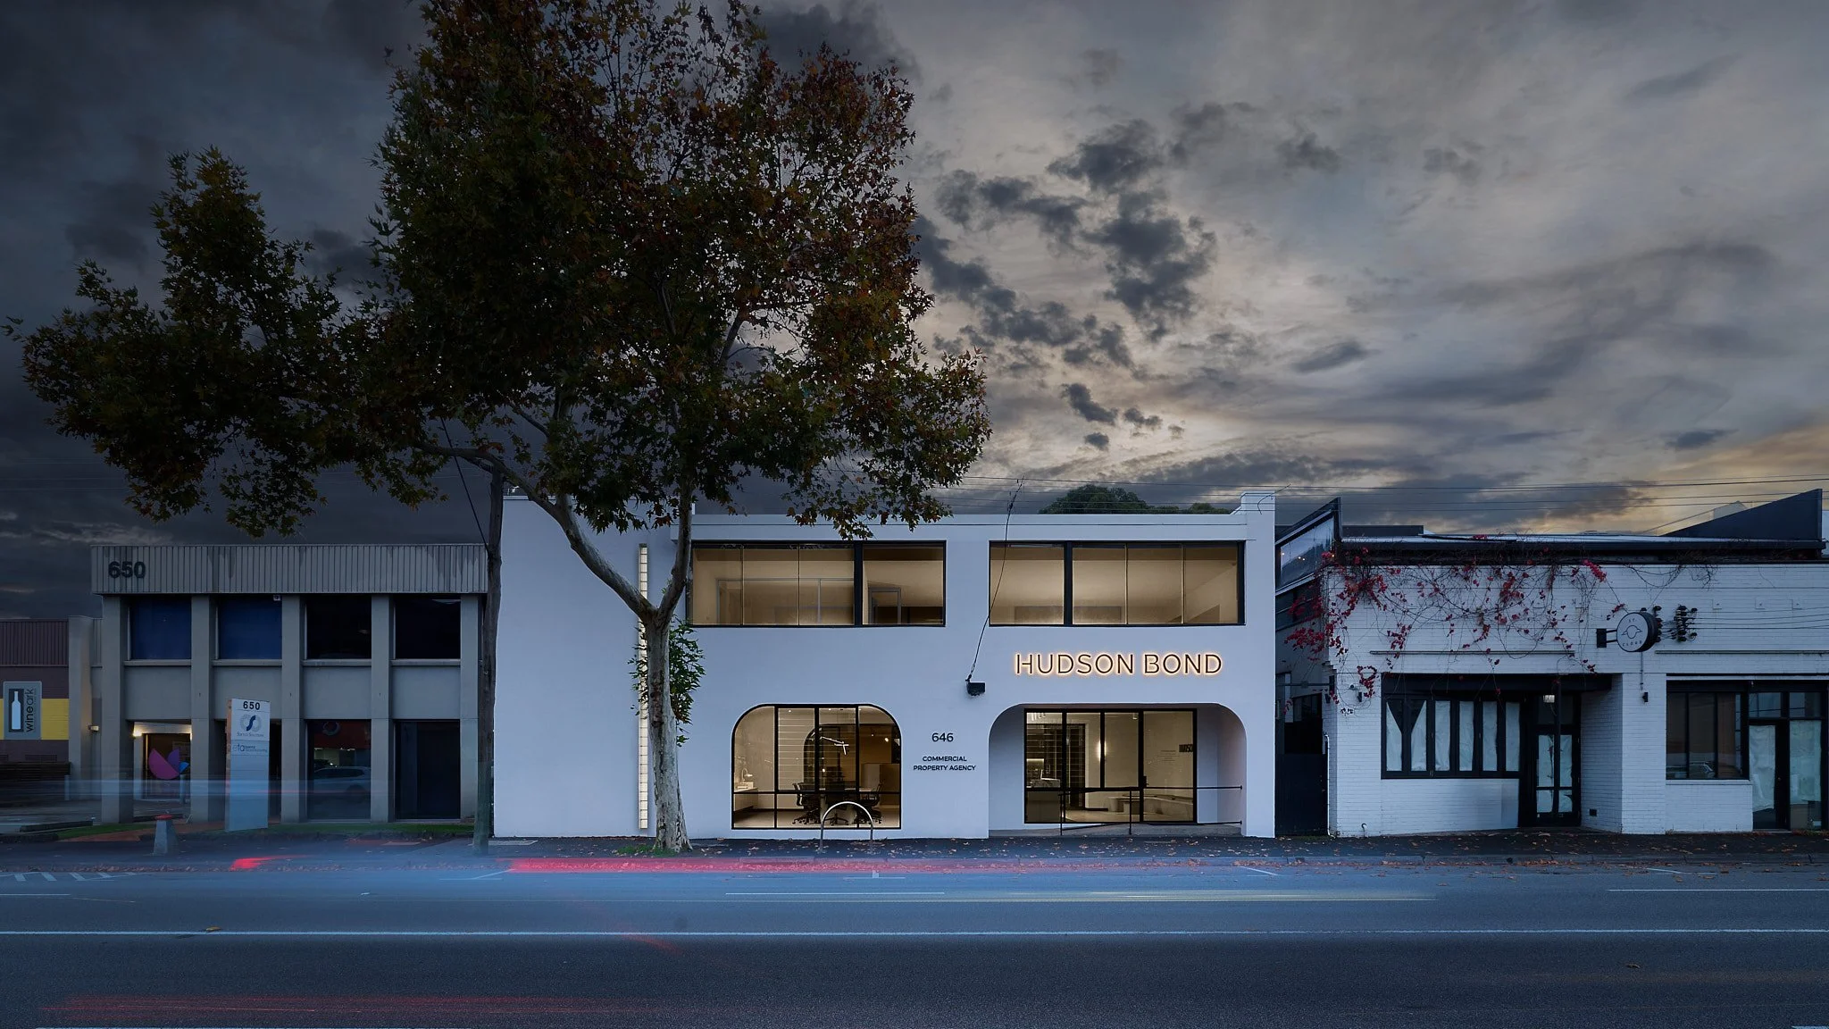
Over the last few months I had the chance to document the transformation of this building in Hawthorn, once home to Zoobibi. The project ran through the first half of this year, and by June 2026 it had been brought fully to life.
I'd been hearing about this project for close to four years before it actually happened. It was talked about long before it became real, the kind of plan that sits in the background of a working relationship until one day it isn't a plan anymore. Watching it finally come together this year, after all that time, made the shoot feel different to most.
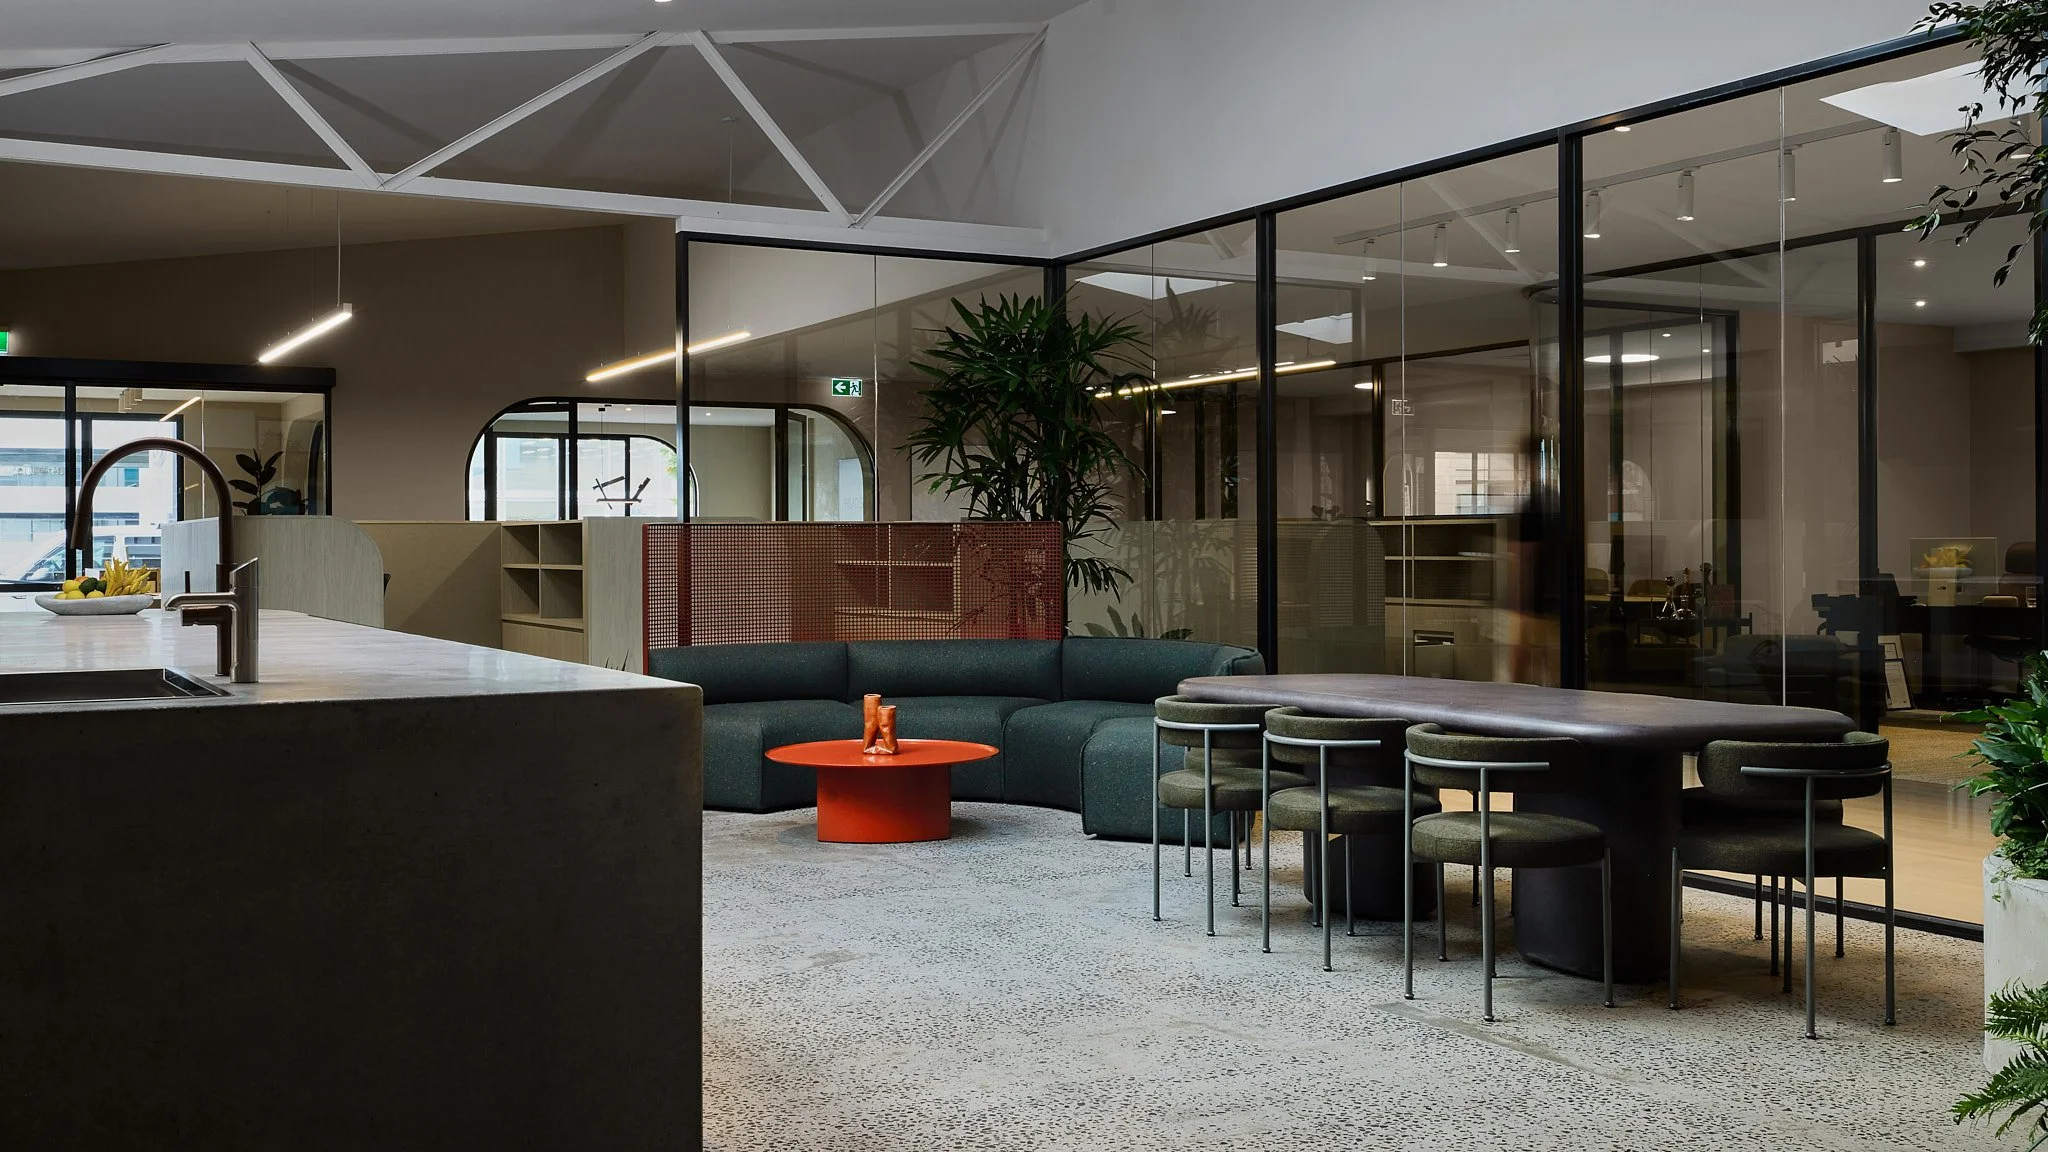
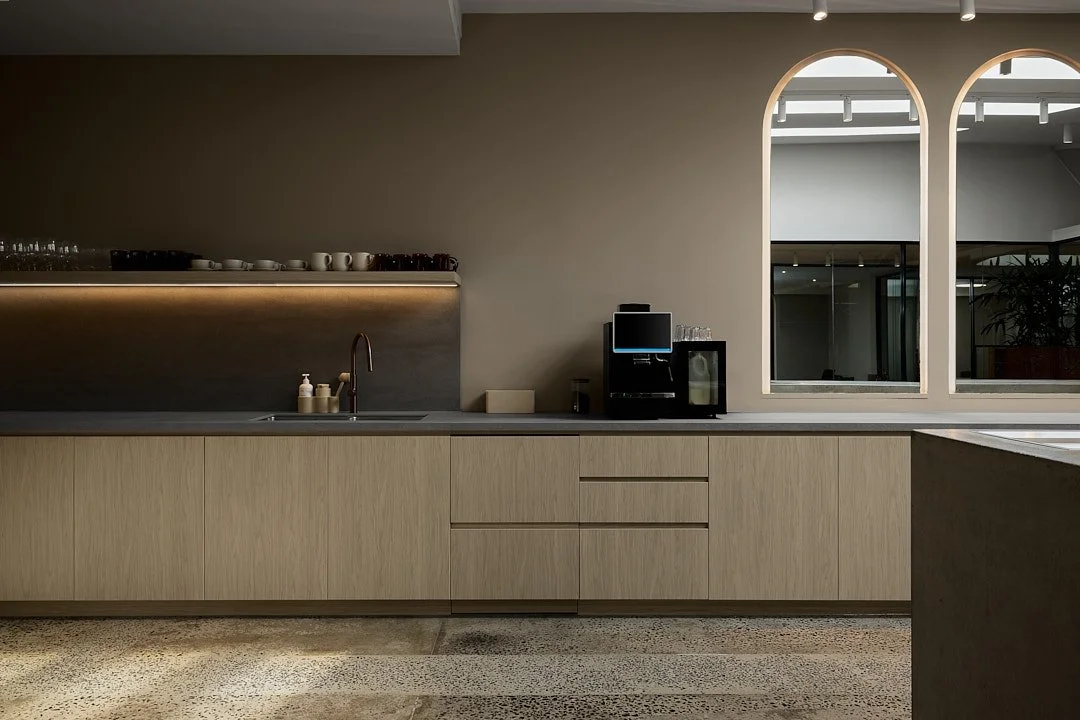
The design was led by Luke Claringbold, and the build was carried out by Kovstruct. Together they gave this building a new heart, and that heart is the kitchen and the common areas around it. The ceiling here is the highest in the building. Light pours in through the windows all day, shifting and softening as the hours move. There's something quietly generous about a workplace built around a room like this.
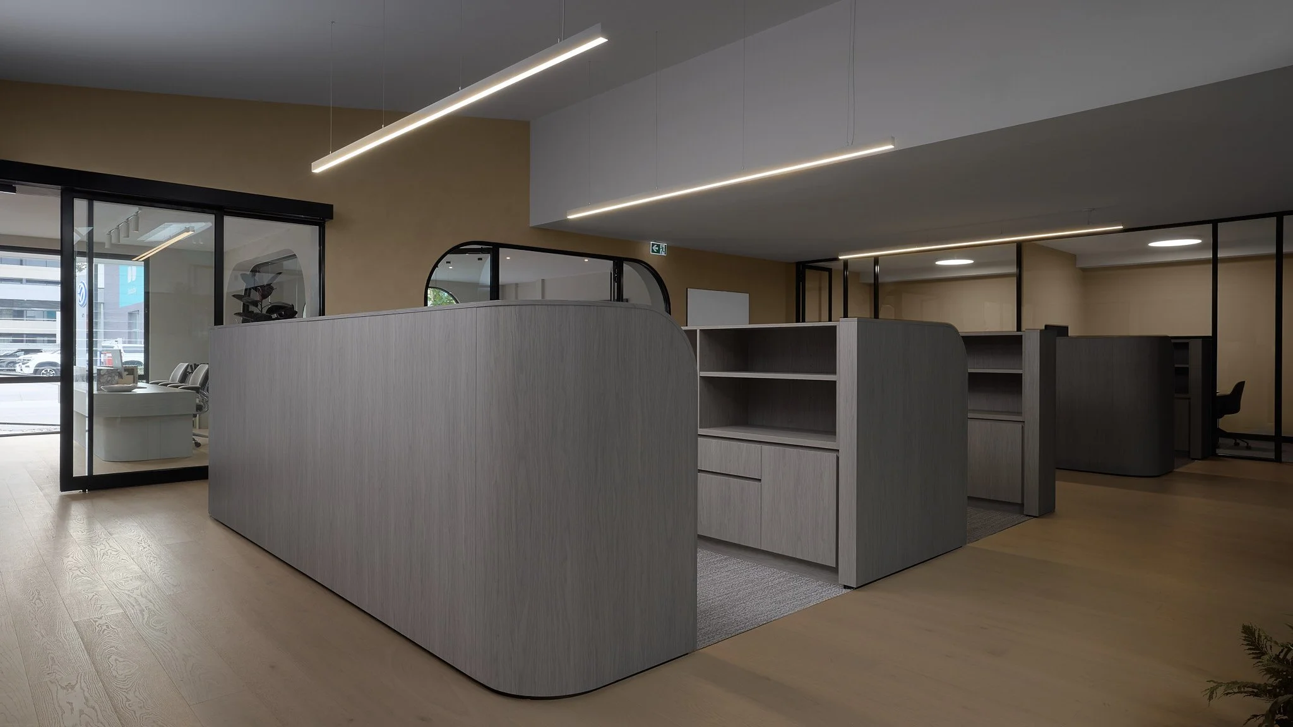
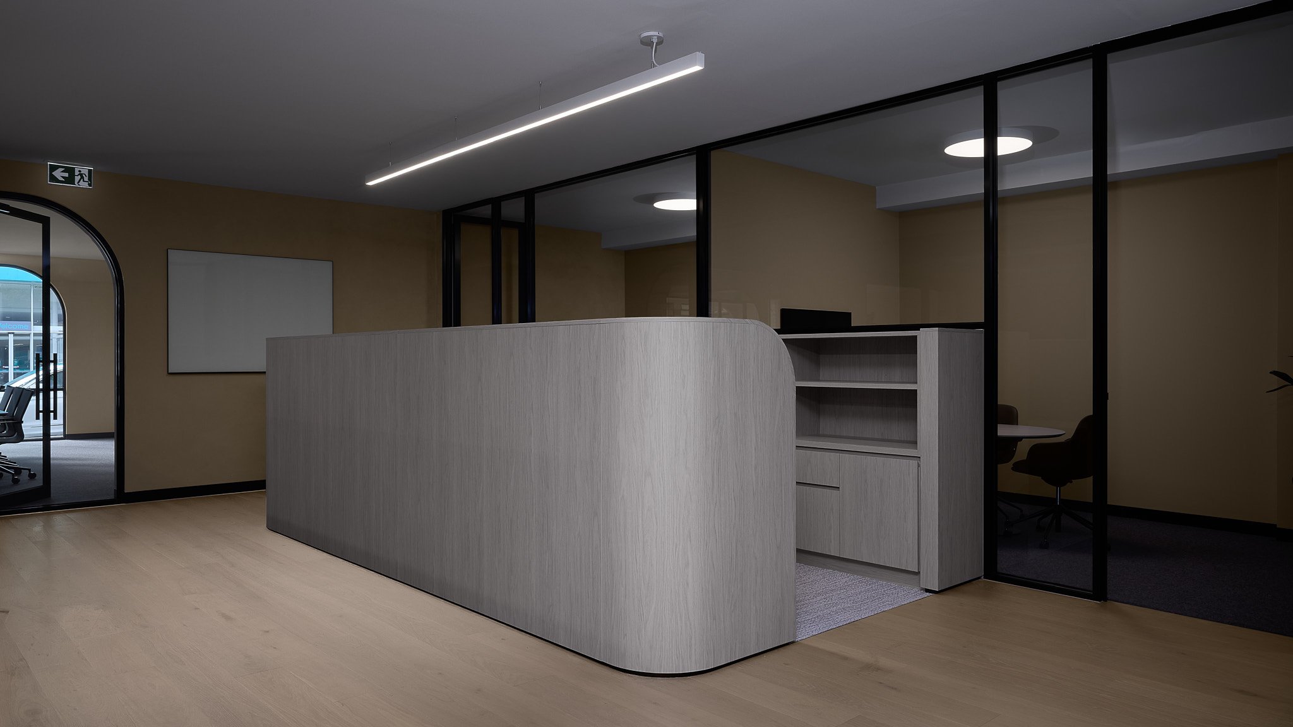
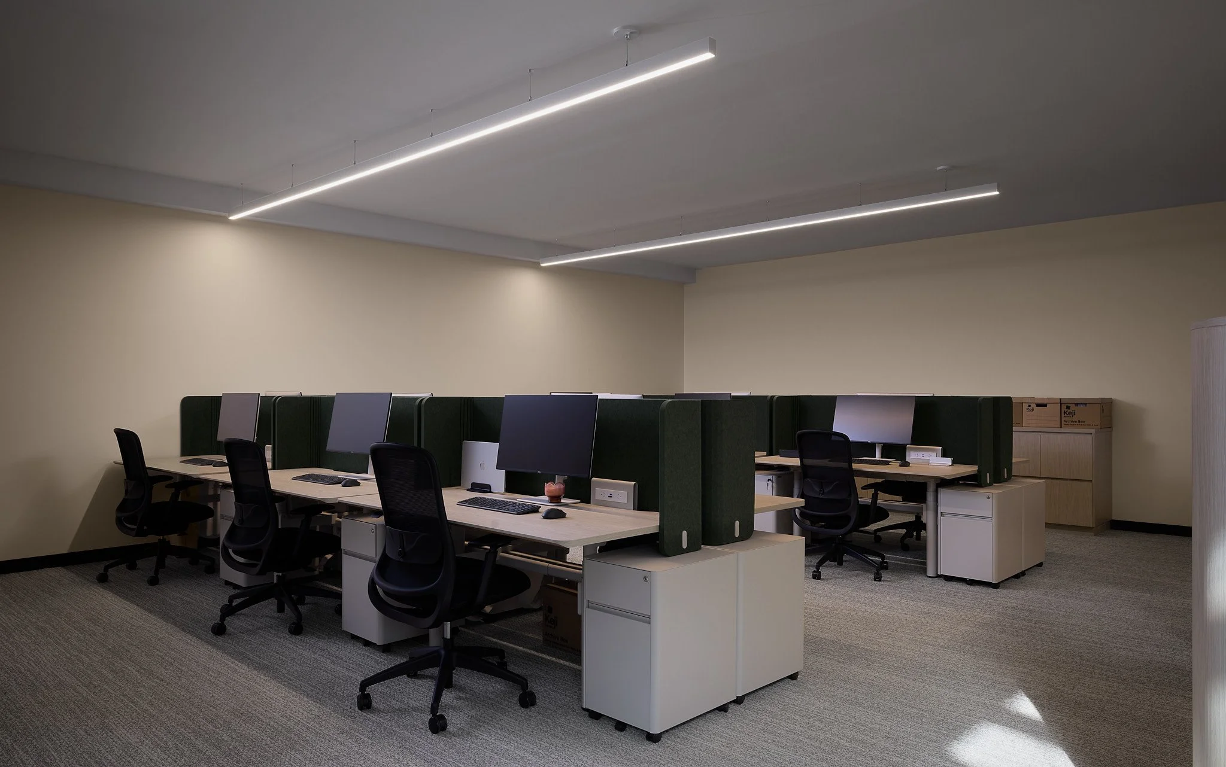
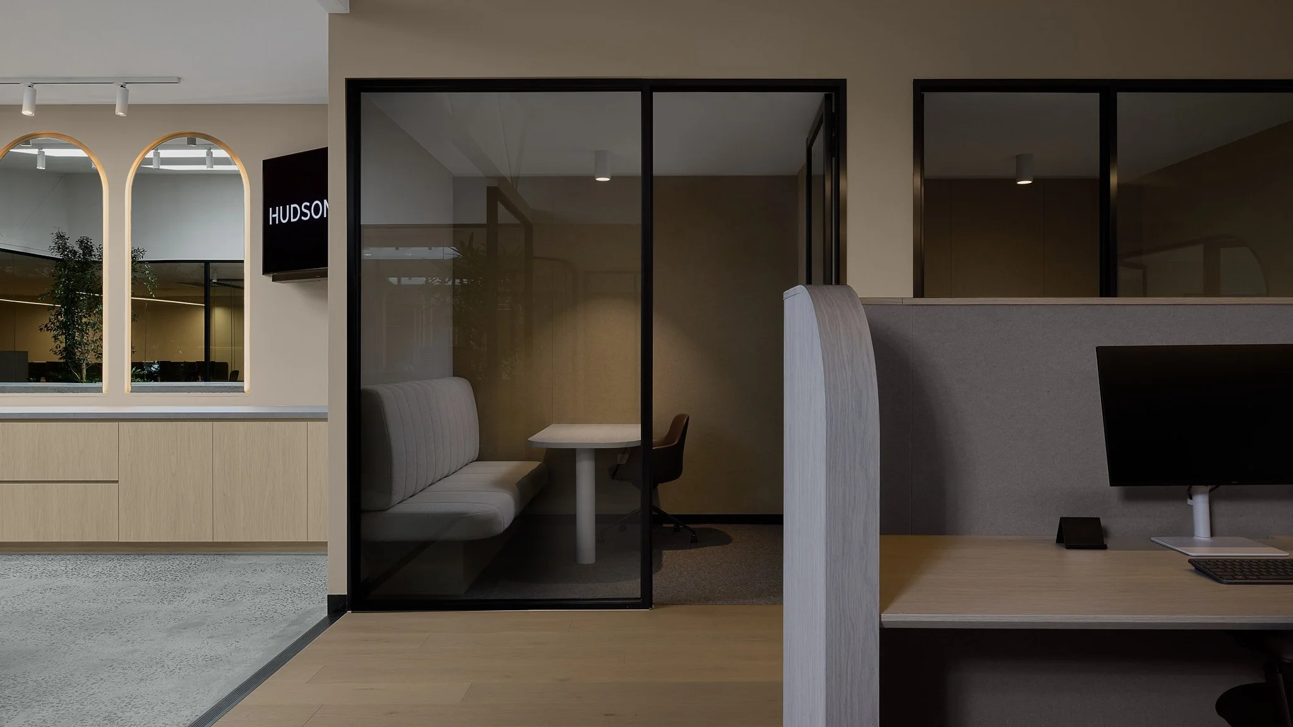
The office itself is divided down the middle, sales on one side, leasing on the other, with the directors' offices anchoring the centre alongside the shared kitchen and communal area. It's a layout built for connection, whether that's a quiet word between colleagues, a conversation with a client, or a private call taken away from the noise of the floor.
The materials carry that same warmth throughout, sober and elegant tones that shift and blend across the different flooring choices, never competing, always working together.
I've been working with Hudson Bond for six years now, and it's genuinely nice to see this place happen, and to be part of it in some way. It's why I approached this project as an architectural story first, and a real estate one second, and why I wanted to capture it in both photograph and film.
Client: Hudson Bond Commercial | Builder: Kovstruct | Design: Luke Claringbold